Leave a Message

Thank you for your message. We will be in touch with you shortly.

25 SPARROW WALK
25 SPARROW WALK
25 SPARROW WALK
25 SPARROW WALK
25 SPARROW WALK
25 SPARROW WALK
25 SPARROW WALK
25 SPARROW WALK
25 SPARROW WALK
25 SPARROW WALK
25 SPARROW WALK
25 SPARROW WALK
25 SPARROW WALK
25 SPARROW WALK
25 SPARROW WALK
25 SPARROW WALK
25 SPARROW WALK
25 SPARROW WALK
25 SPARROW WALK
25 SPARROW WALK
25 SPARROW WALK
25 SPARROW WALK
25 SPARROW WALK
25 SPARROW WALK
25 SPARROW WALK
25 SPARROW WALK
25 SPARROW WALK
25 SPARROW WALK
25 SPARROW WALK
25 SPARROW WALK
25 SPARROW WALK
25 SPARROW WALK
25 SPARROW WALK
25 SPARROW WALK
25 SPARROW WALK
25 SPARROW WALK
25 SPARROW WALK
25 SPARROW WALK
25 SPARROW WALK
25 SPARROW WALK
25 SPARROW WALK
25 SPARROW WALK
25 SPARROW WALK
25 SPARROW WALK
25 SPARROW WALK
25 SPARROW WALK
25 SPARROW WALK
25 SPARROW WALK
25 SPARROW WALK
25 SPARROW WALK
25 SPARROW WALK
25 SPARROW WALK
VIEW PHOTOS
$625,000

25 SPARROW WALK

3 Beds 3 Baths 2,909 Sq.Ft.

Description

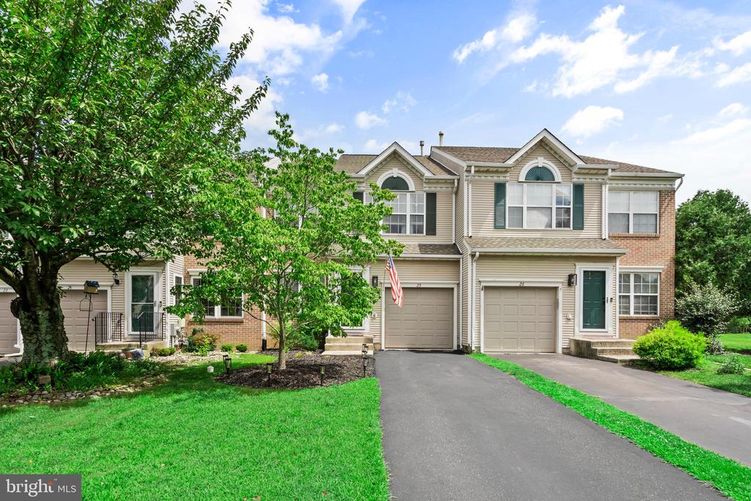
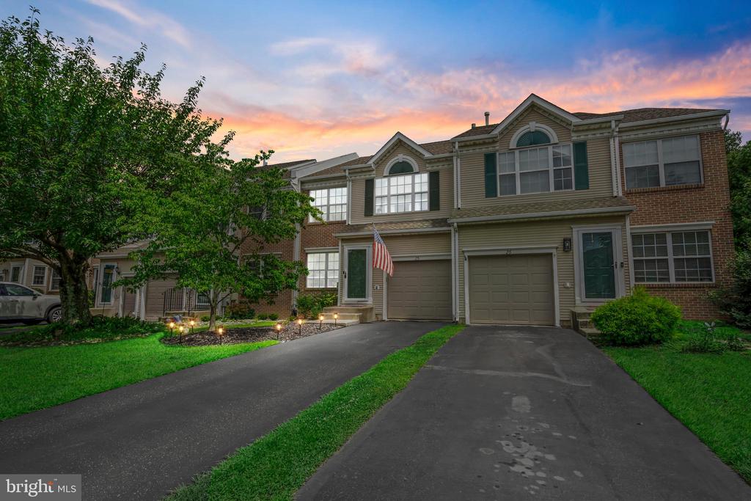
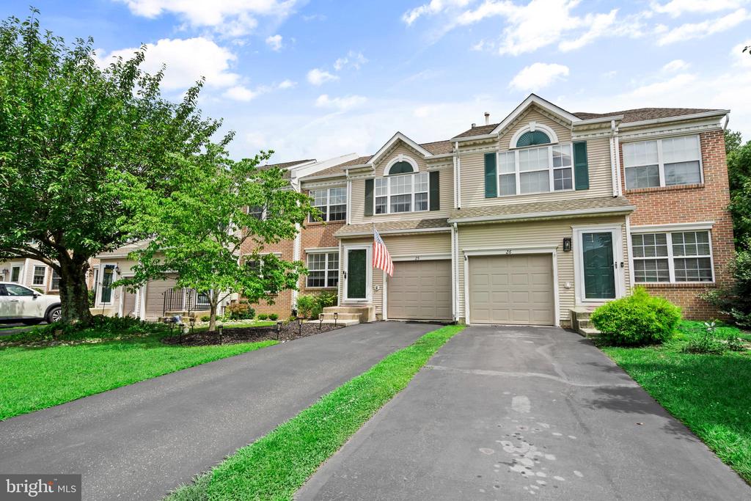
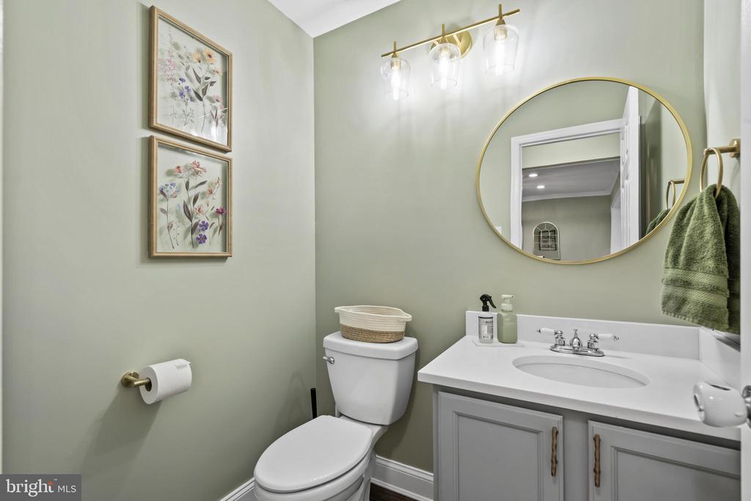
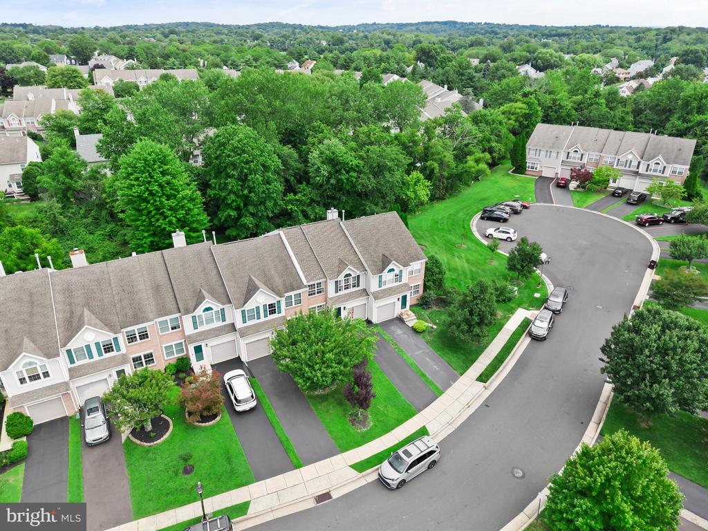
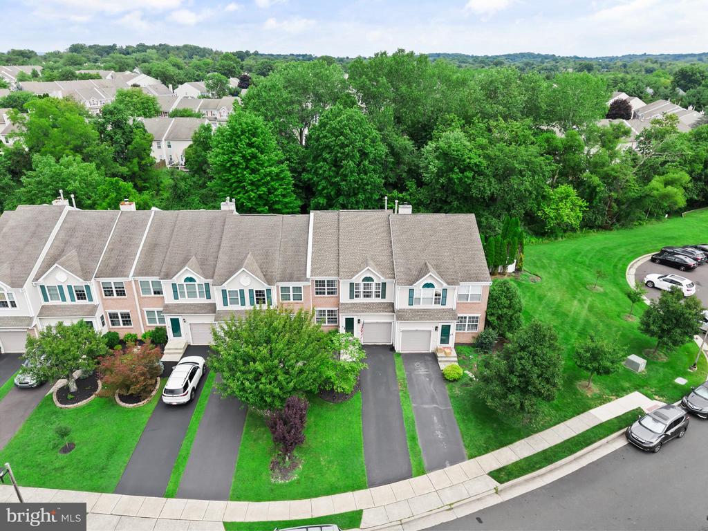
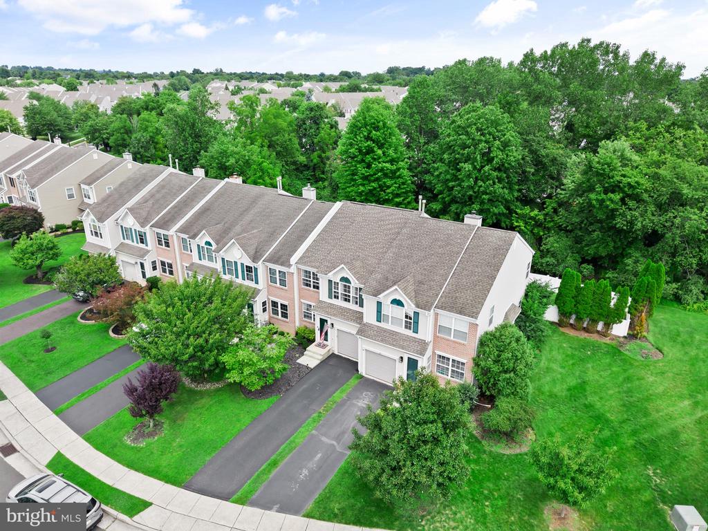
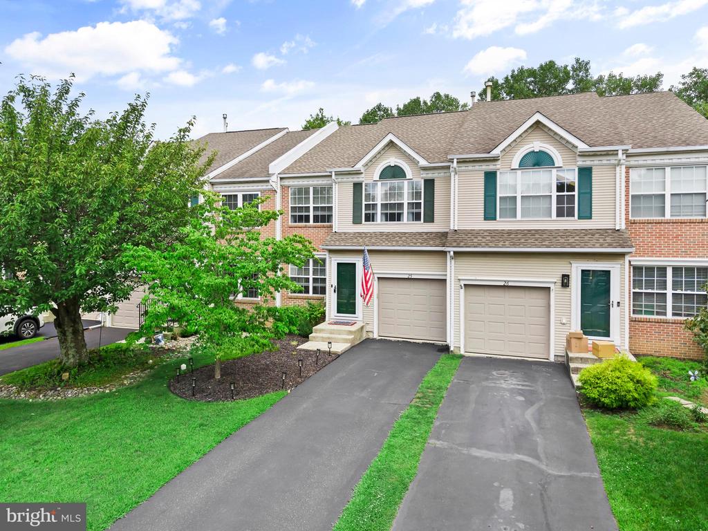
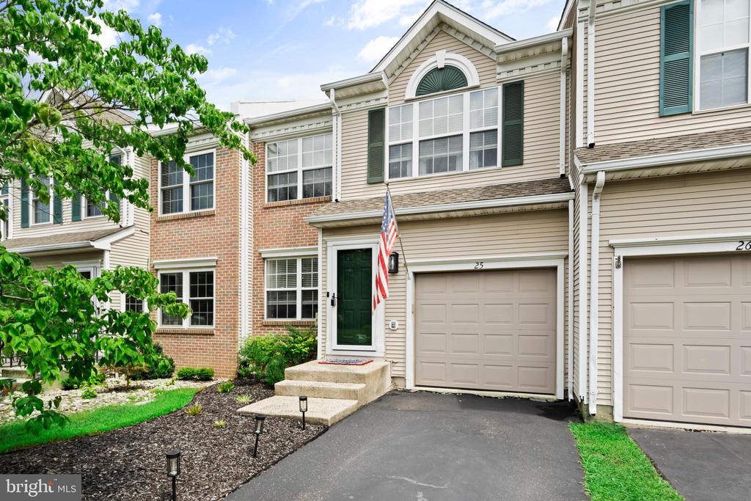
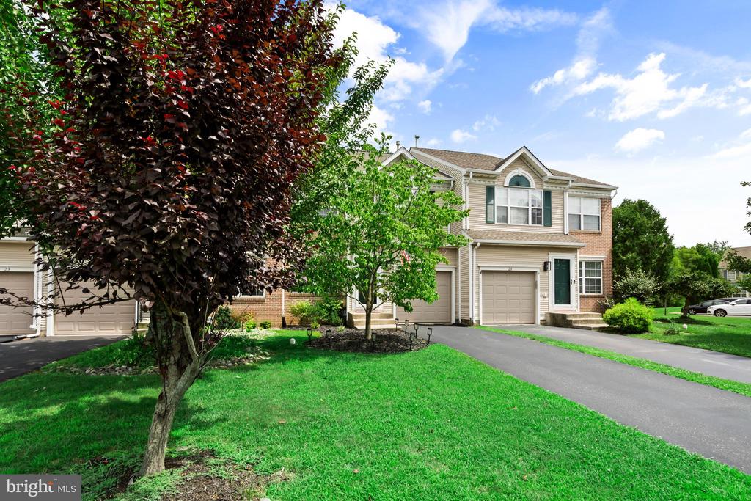
***Highest and Best offers due Saturday August 22nd at 5pm***Have you been looking forever for THE ONE? Well, it has arrived! The rarest of Newtown Grant townhomes is officially on the market! Over 2,800 square feet, a finished basement, a private home office, and a fenced backyard backing to a mature tree-line. This exceptional Newtown Grant townhome offers the space, privacy, character, and updates buyers are looking for, with the major projects already completed.

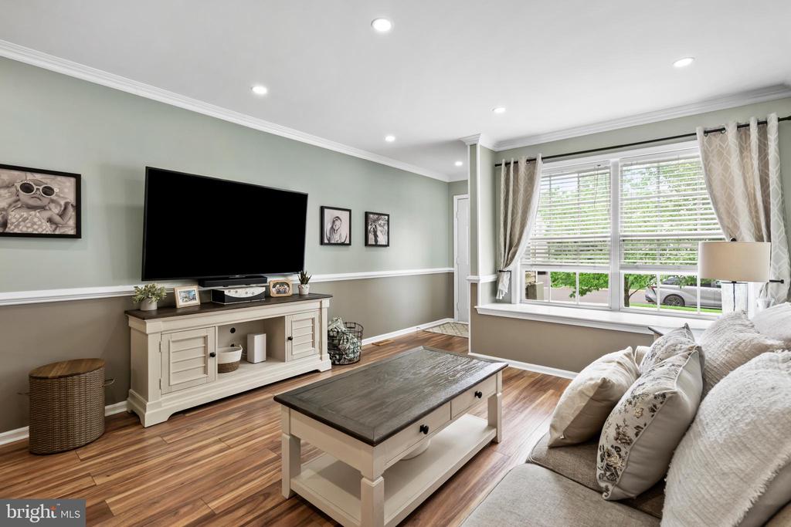
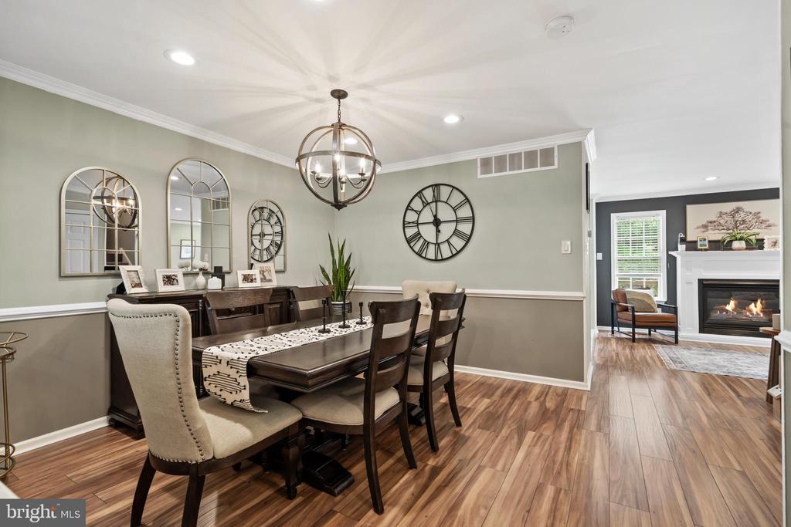
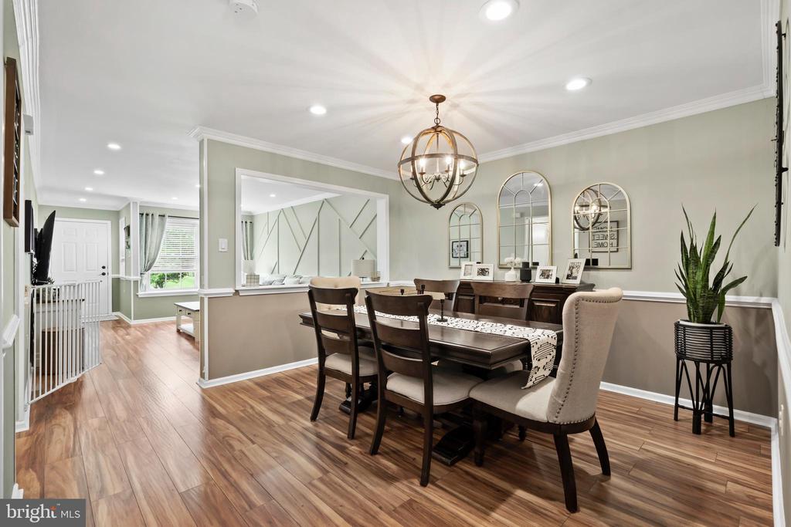
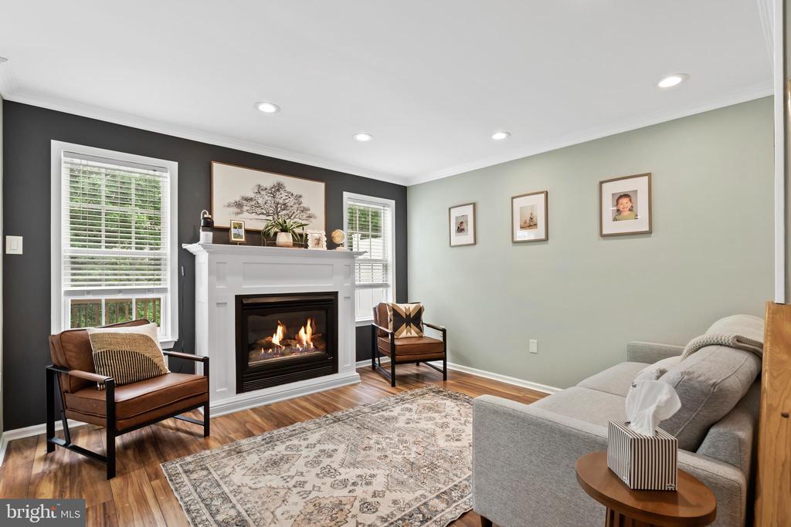
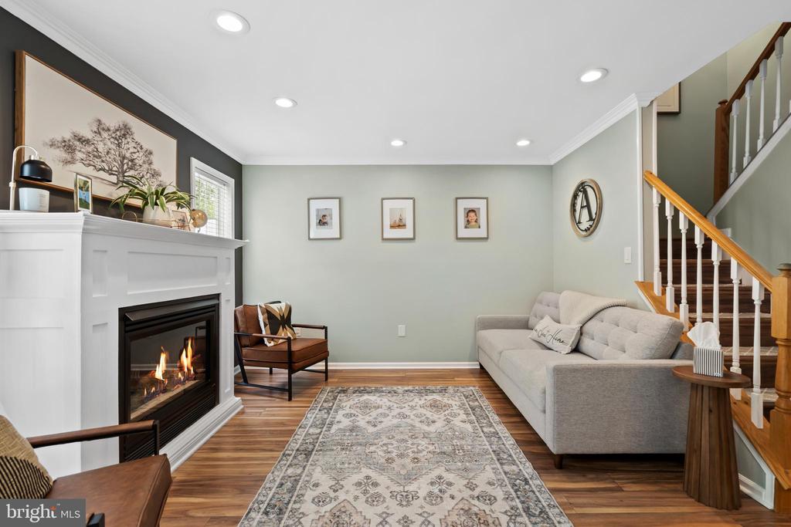
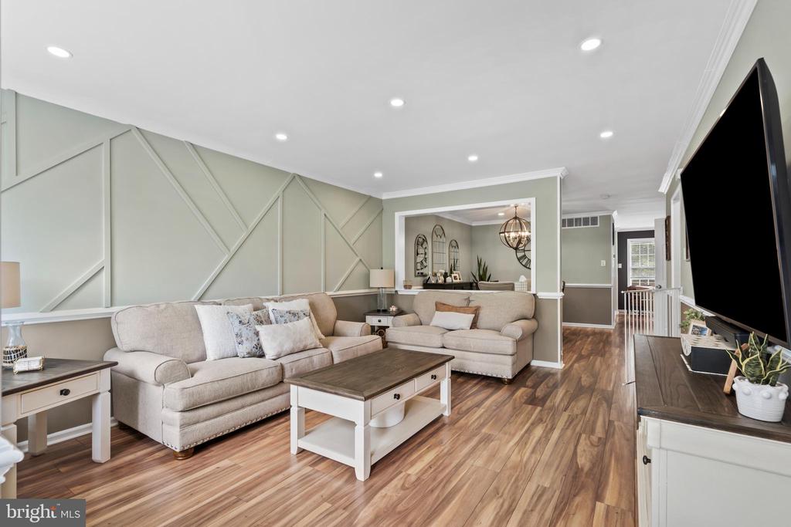
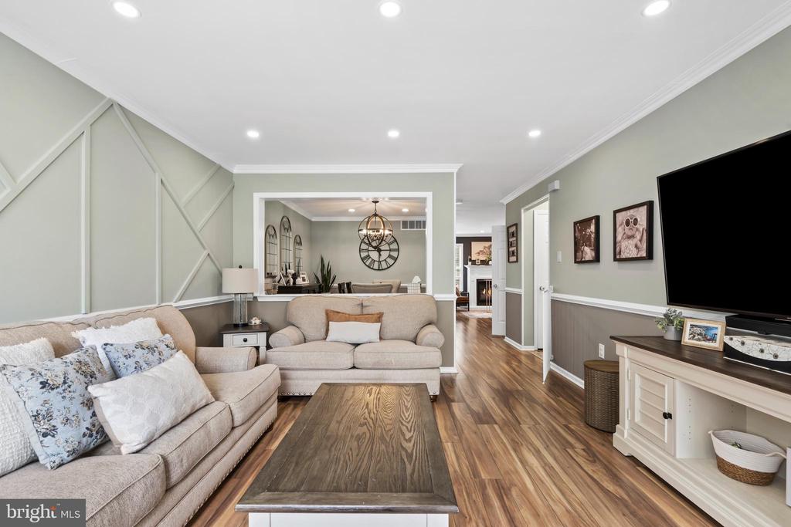
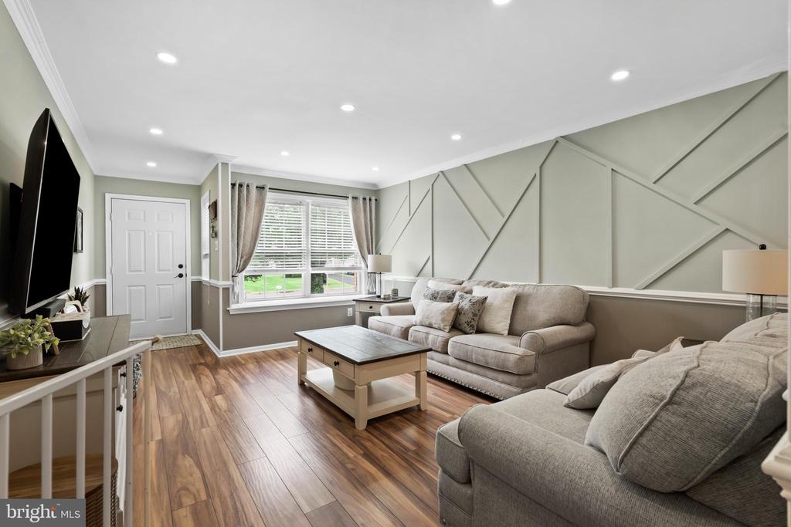
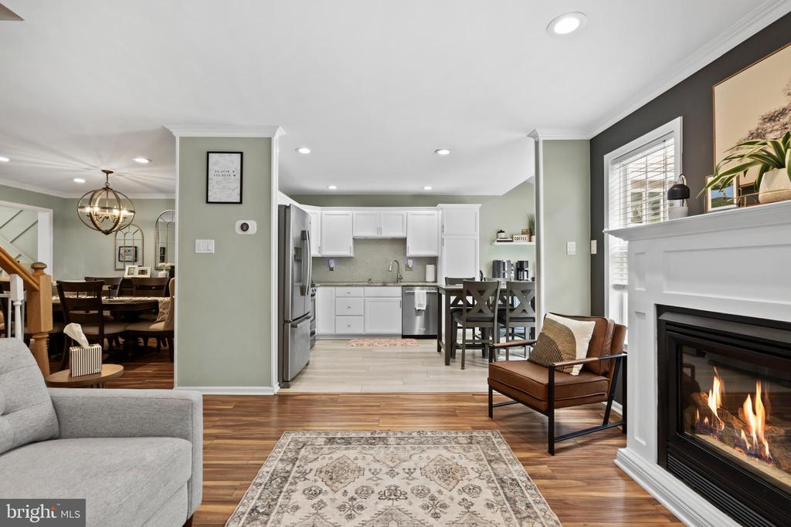
The main level is bright and welcoming, featuring wide-plank flooring replaced in 2021, crown molding, wainscoting, custom millwork, and soft sage-toned finishes. The family room centers around a gas fireplace with windows overlooking the trees.

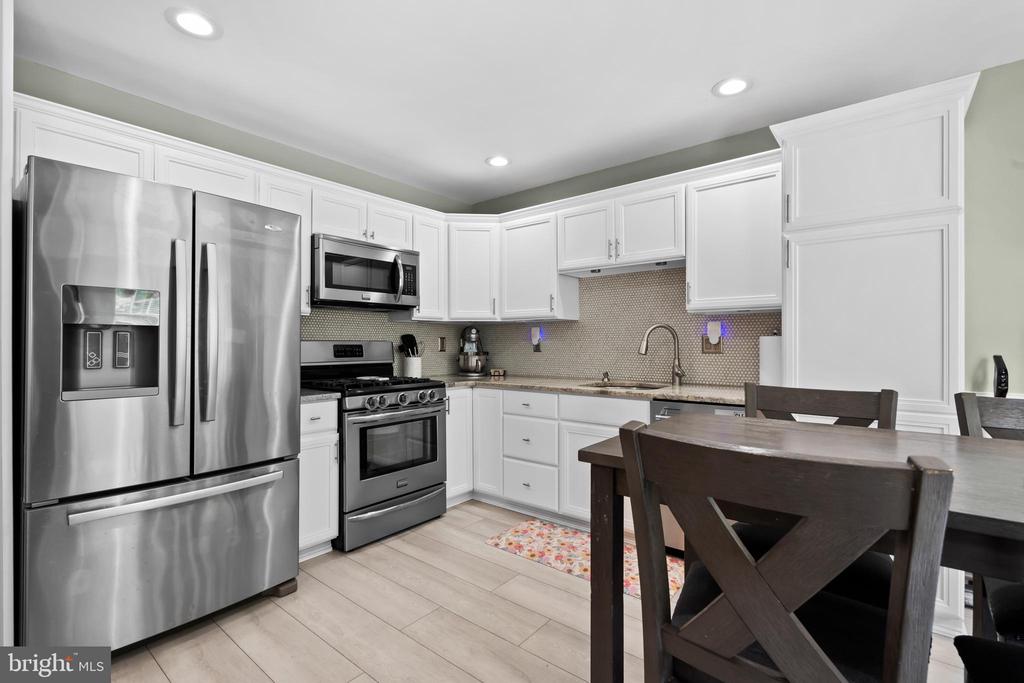
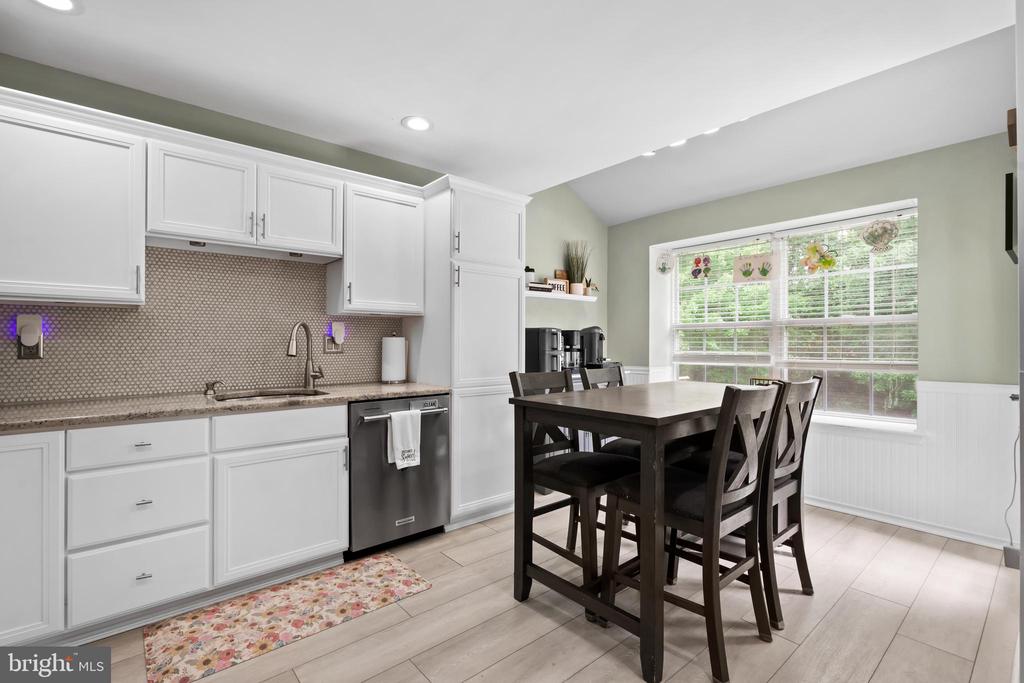
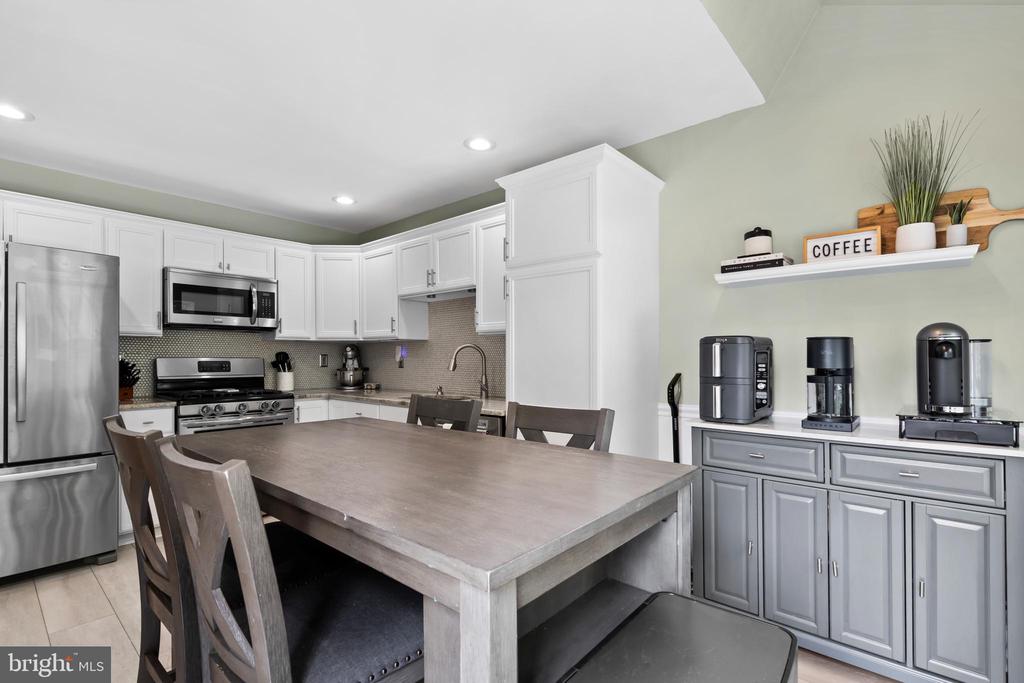
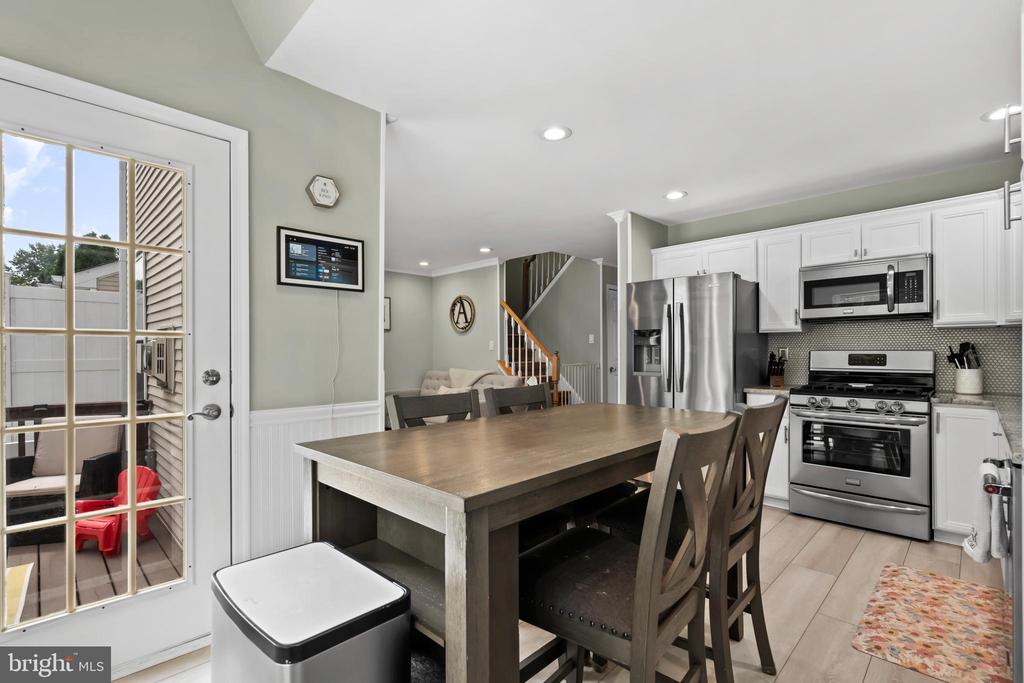
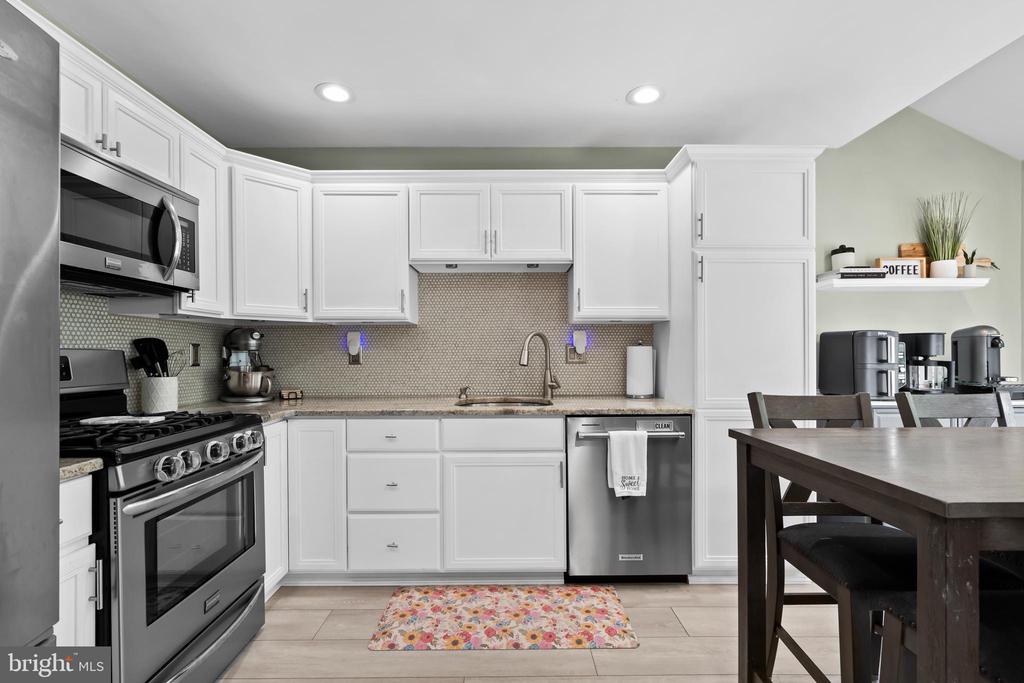
The 2023 kitchen renovation features white shaker cabinets, stainless steel appliances, tile backsplash, and a dedicated coffee bar. The adjoining dining area opens easily to the elevated deck, making indoor-outdoor entertaining effortless.

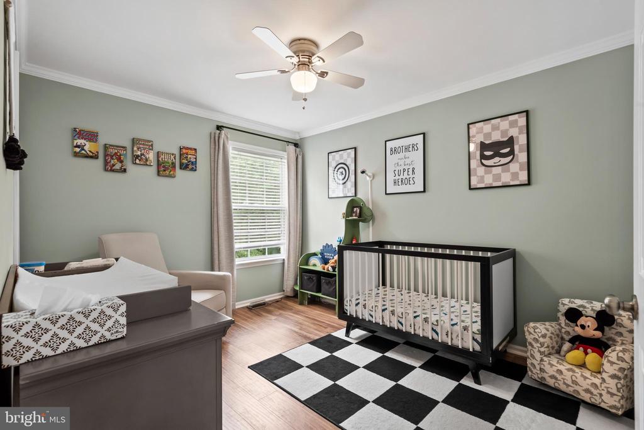
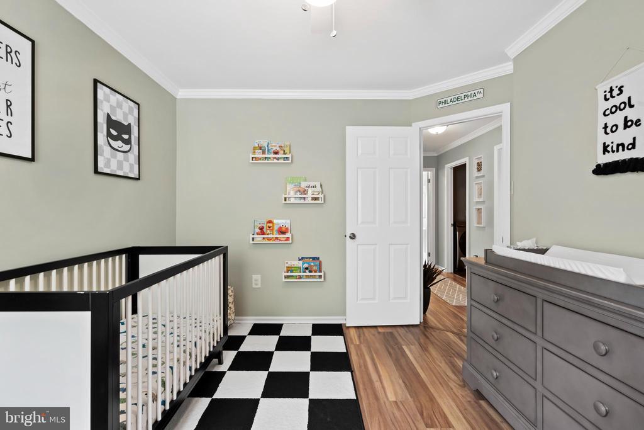
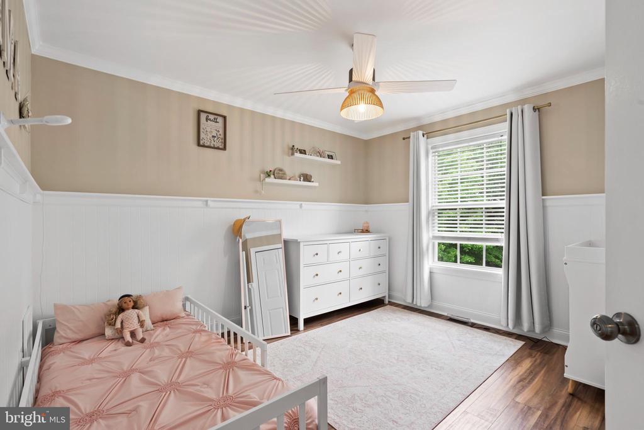
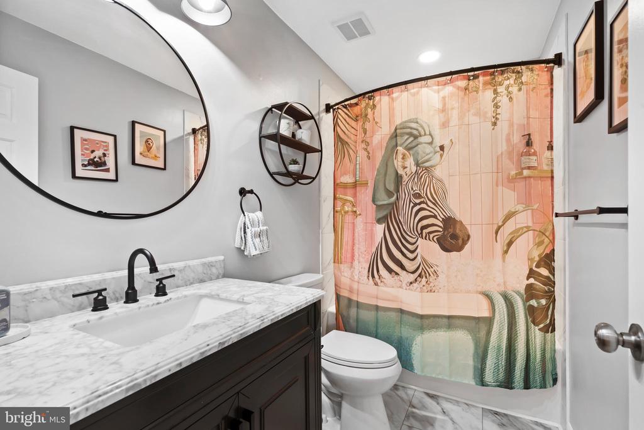
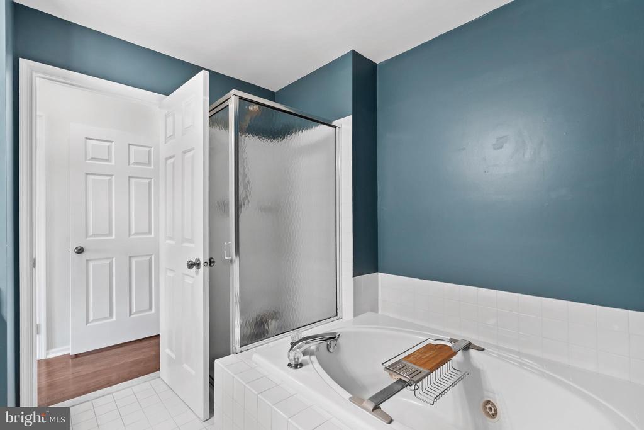
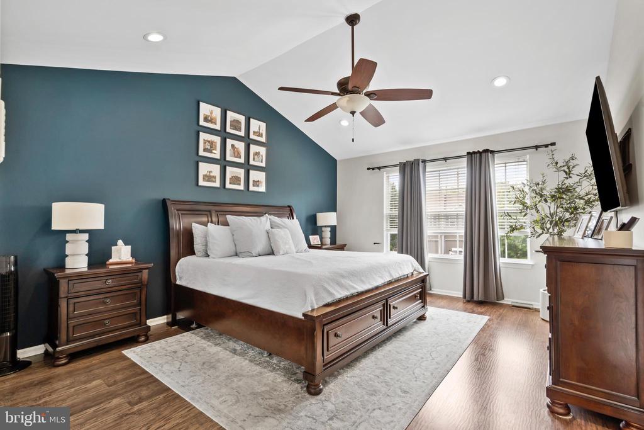
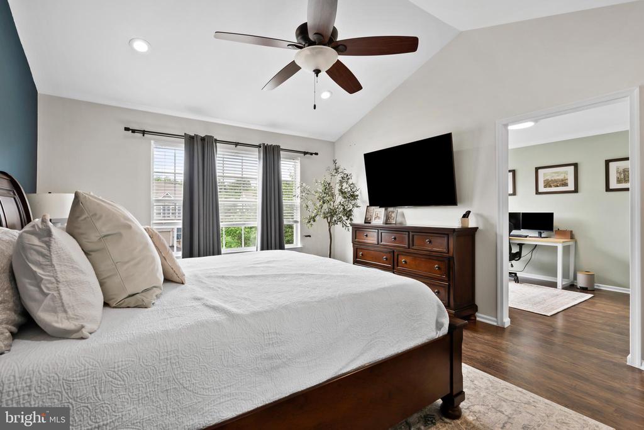
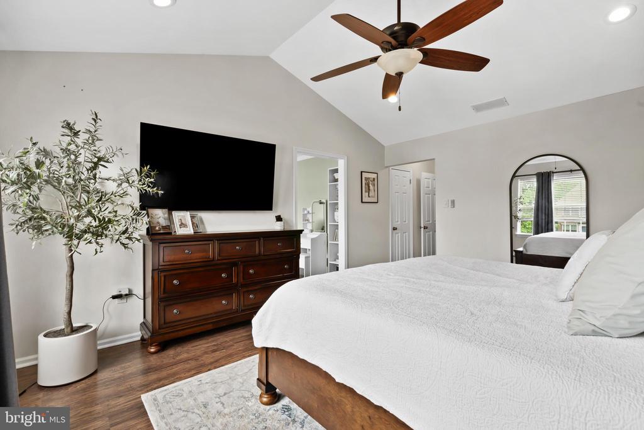
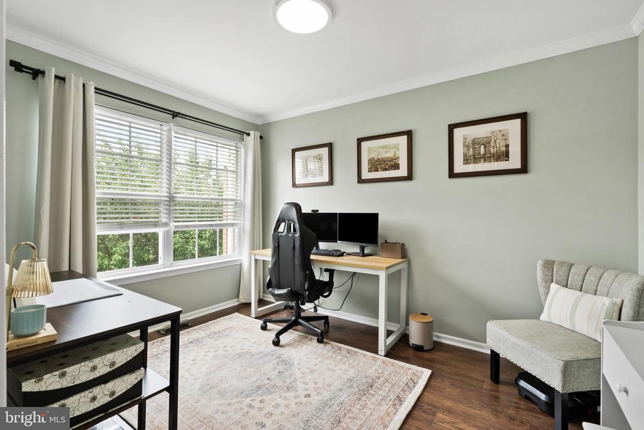
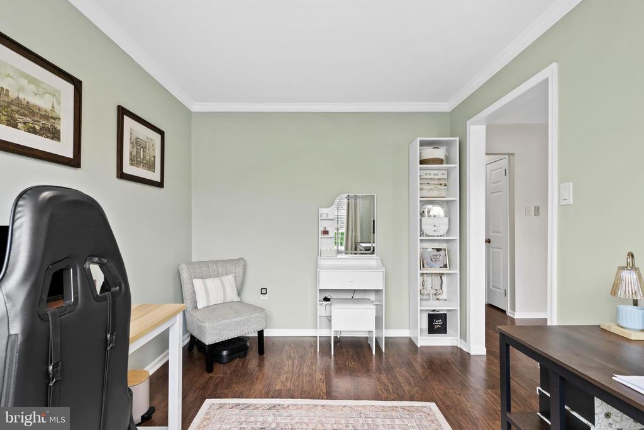
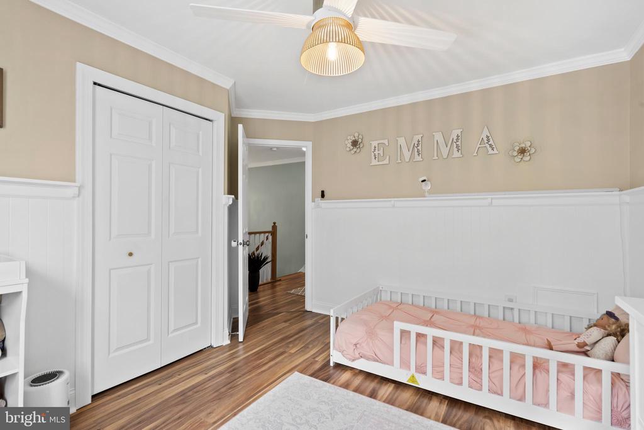
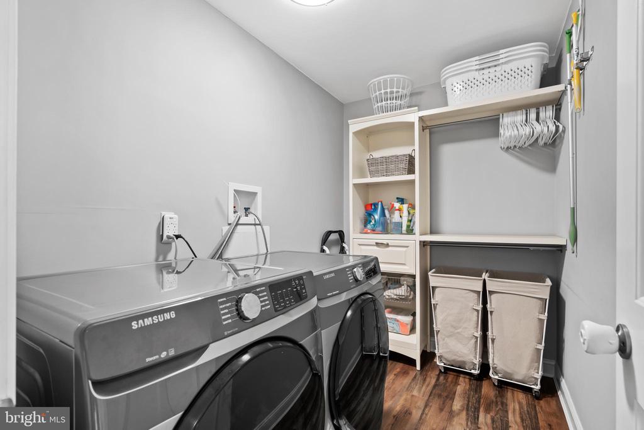
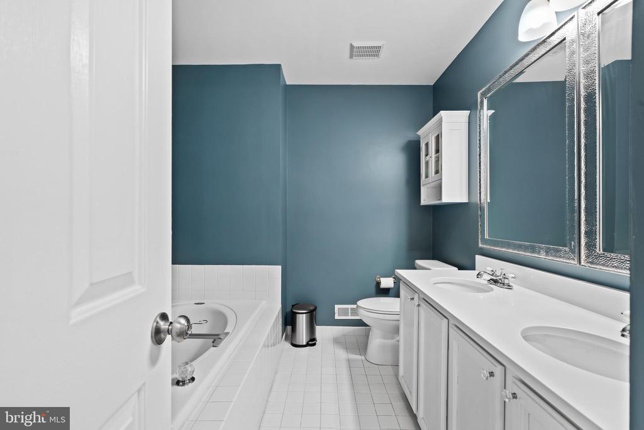
Upstairs, the vaulted primary suite includes a walk-in closet, a pristine bath with soaking tub, separate glass shower and double vanity, plus a private enclosed office with its own window and door. Two additional bedrooms, a renovated 2022 hall bath, and second-floor laundry complete the level.

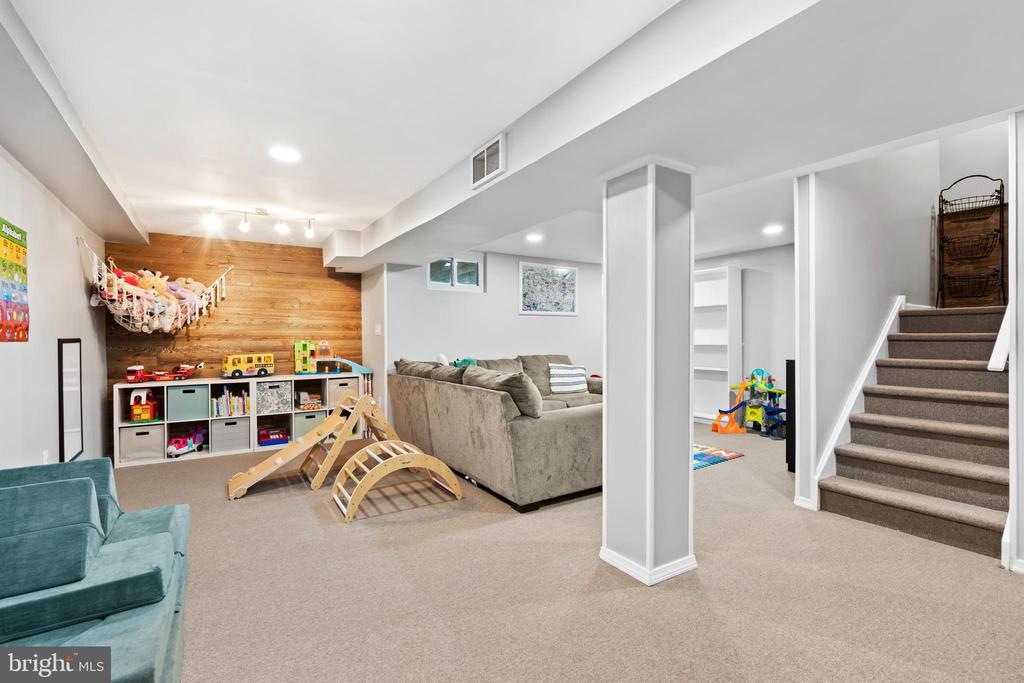
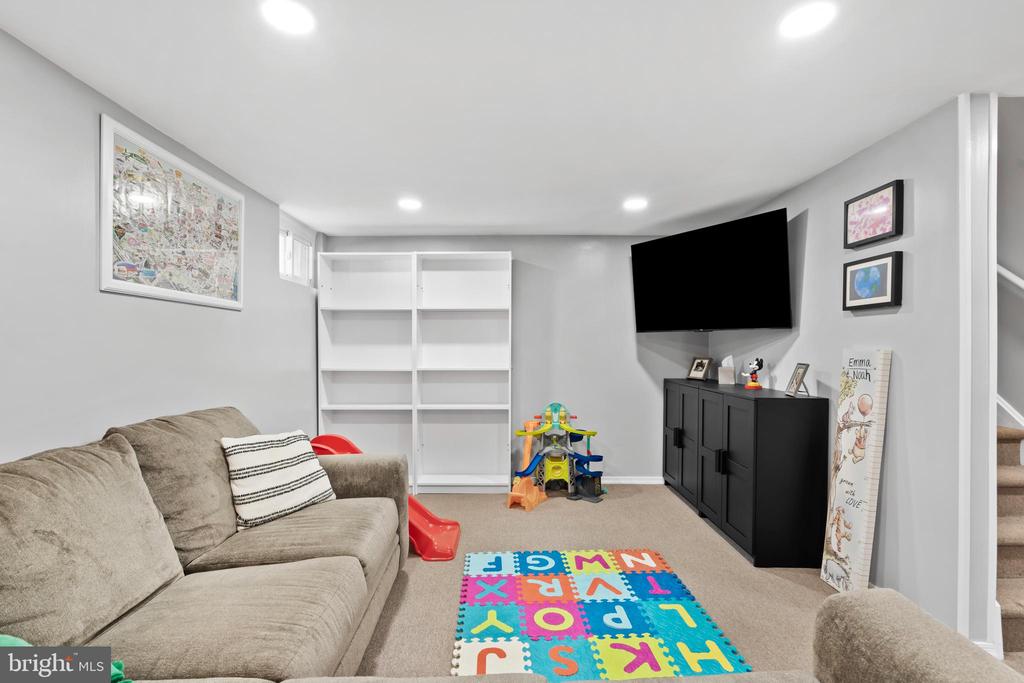
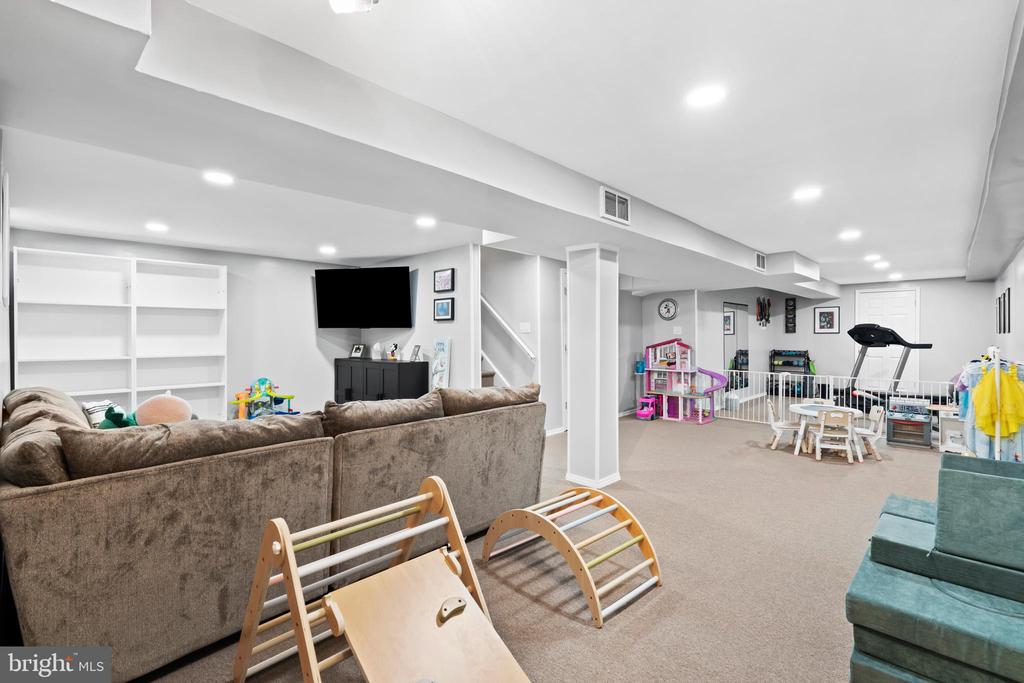
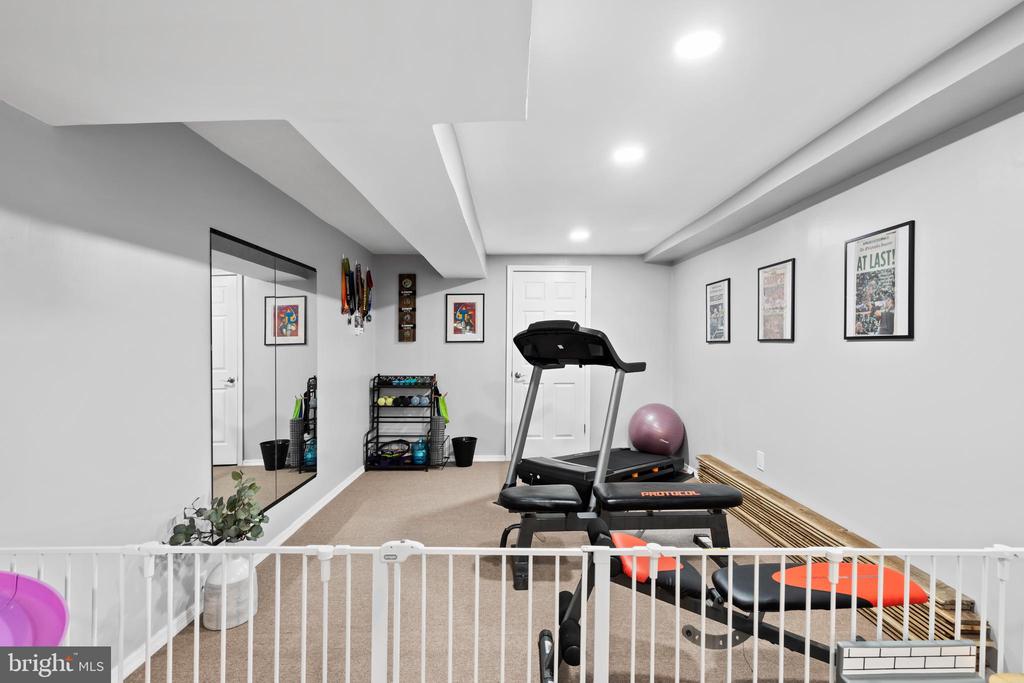
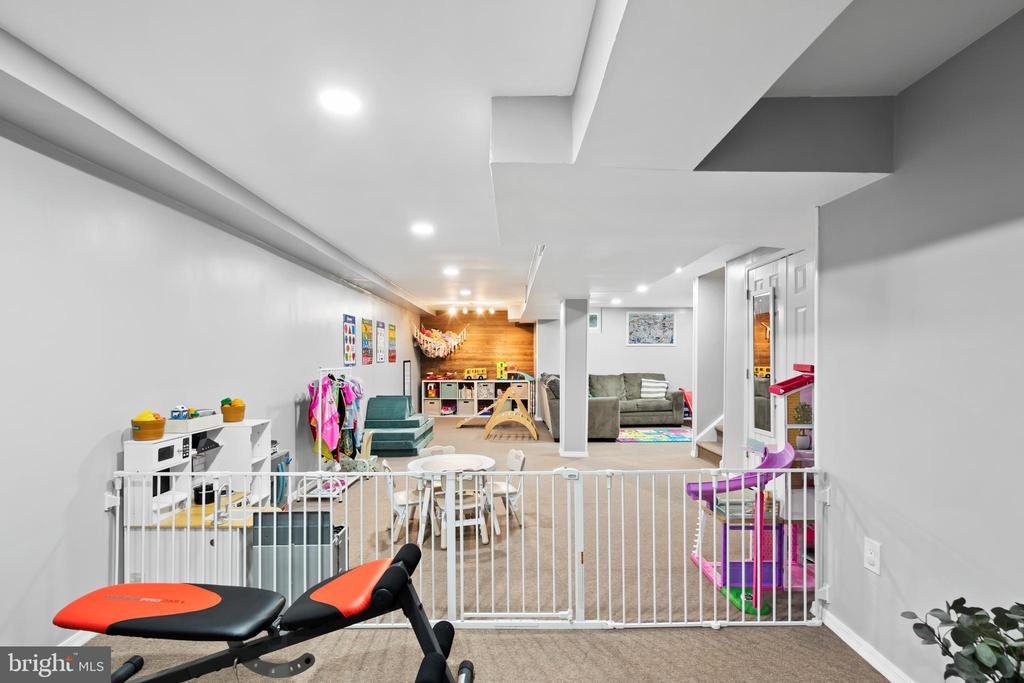
The 2019 finished basement adds significant living space with recessed lighting, custom built-ins, a warm wood accent wall, a family room, and a dedicated mirrored gym.

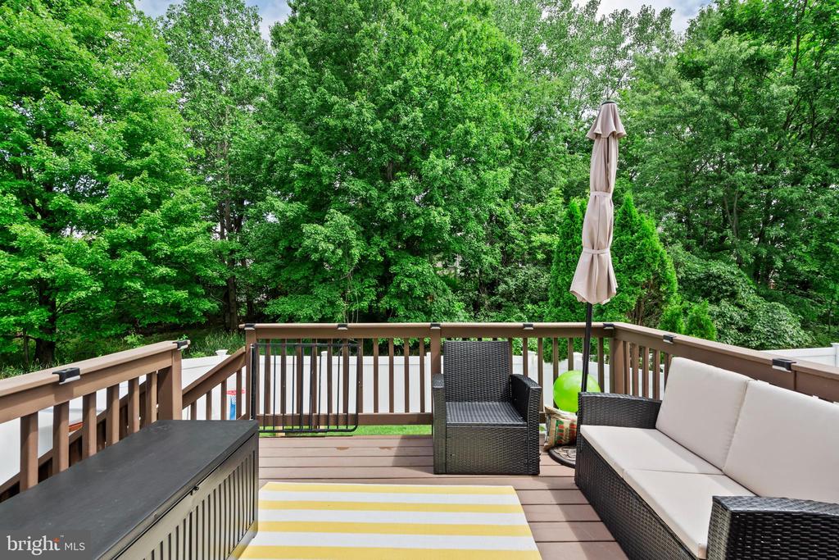
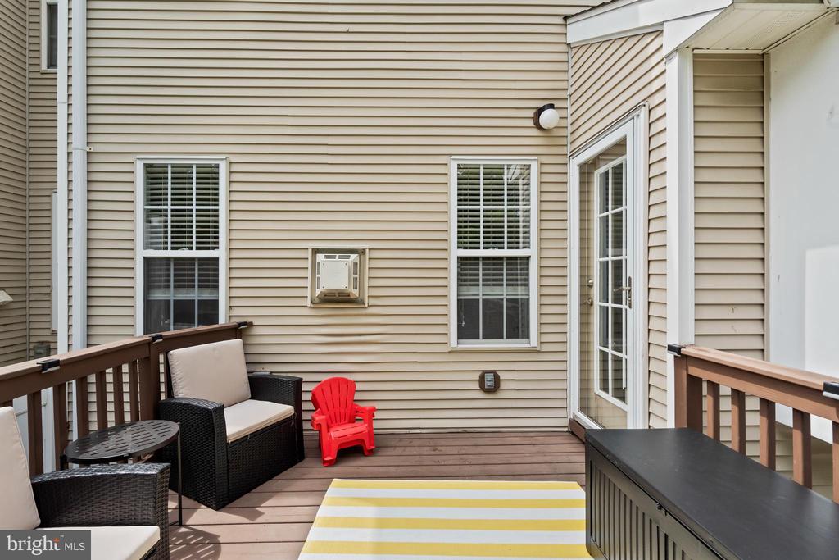
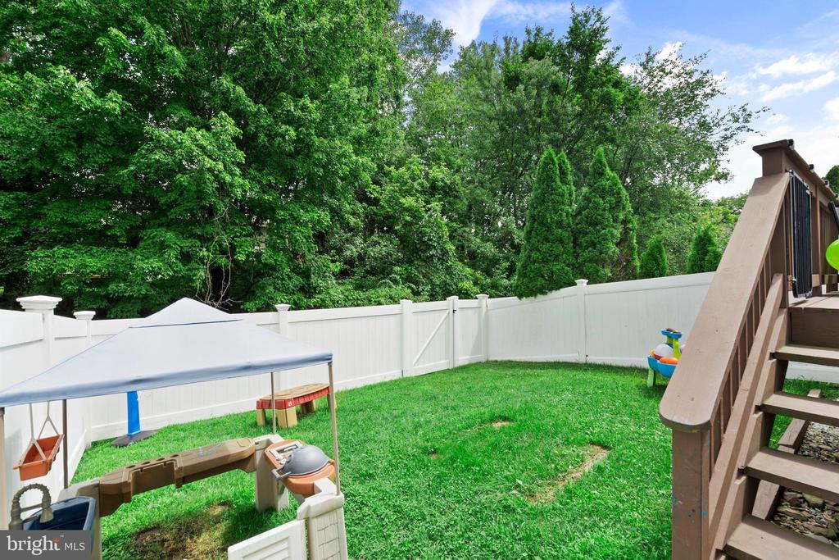
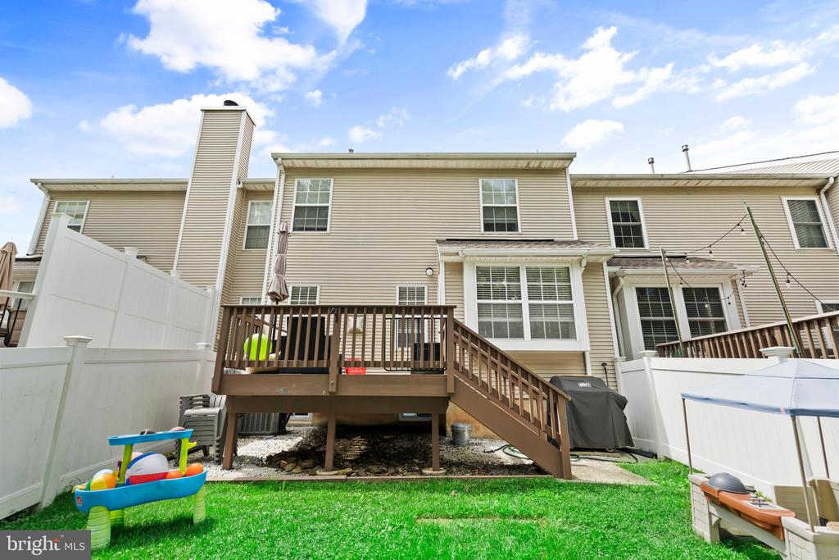
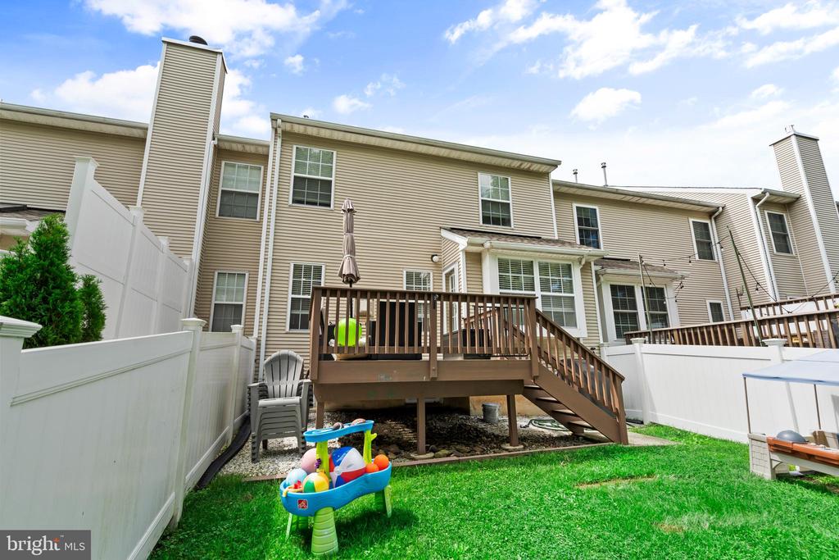
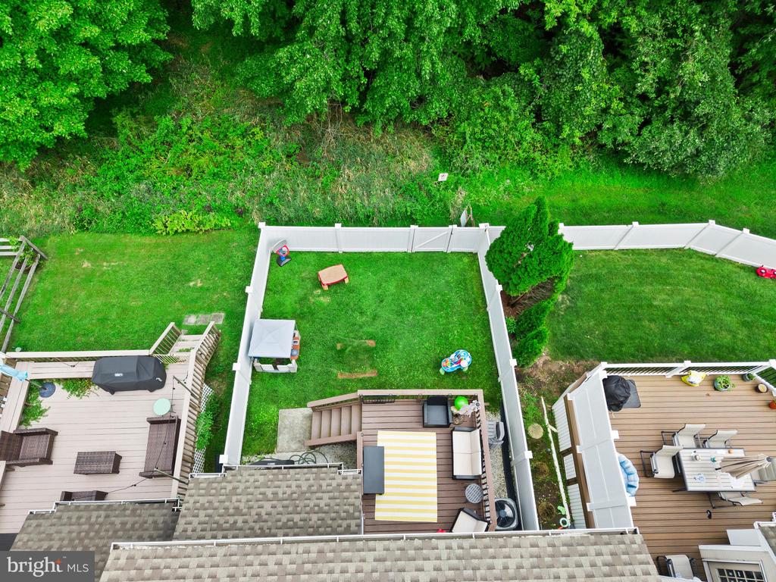
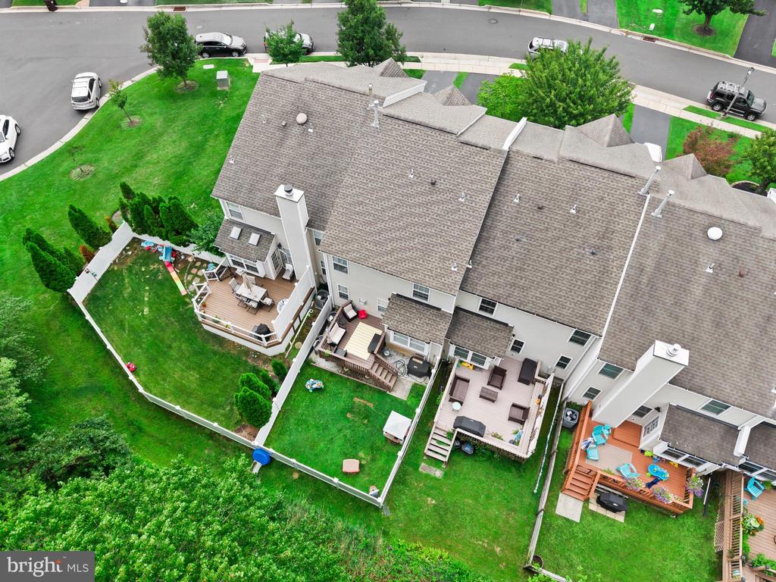
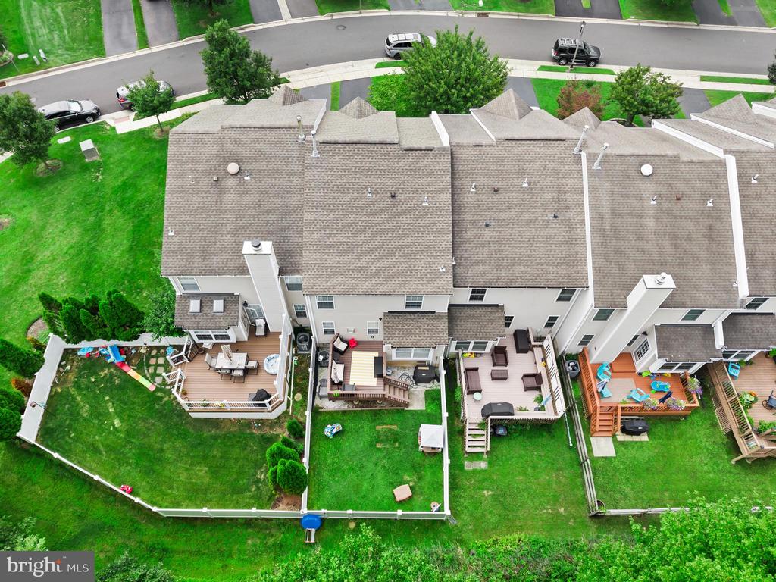
Outside, enjoy a generous deck overlooking a fully fenced backyard backing to mature trees, offering an uncommon level of privacy for a townhome.

Major updates include roof 2020, basement 2019, flooring 2021, hall bath 2022, and kitchen 2023.

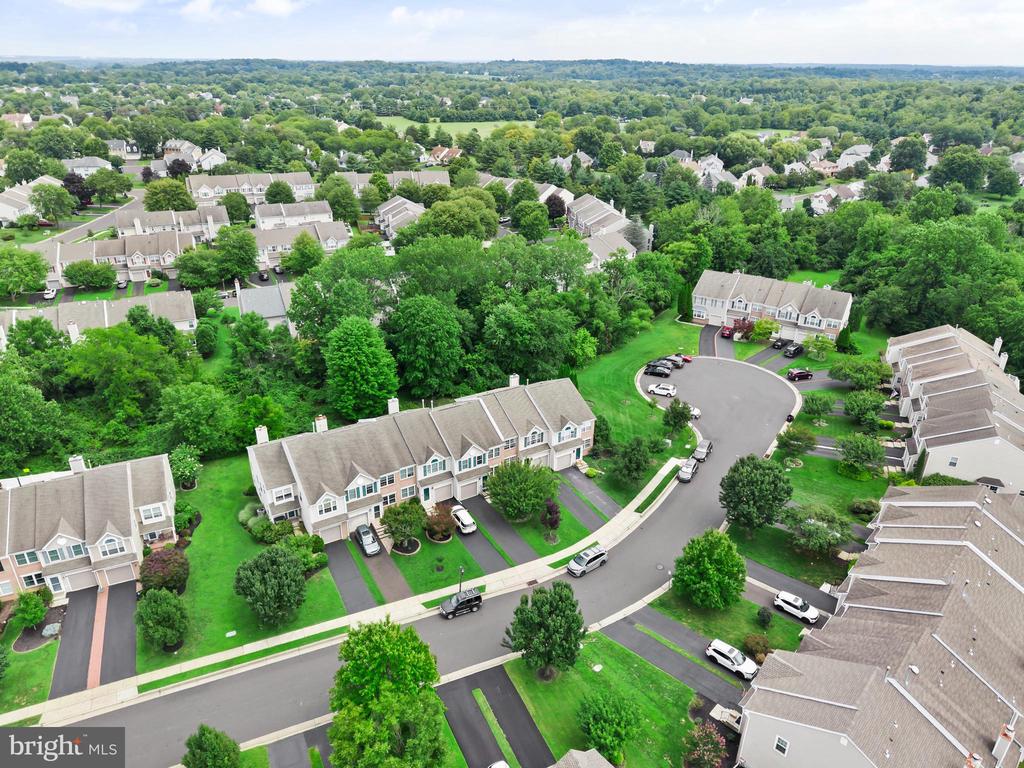
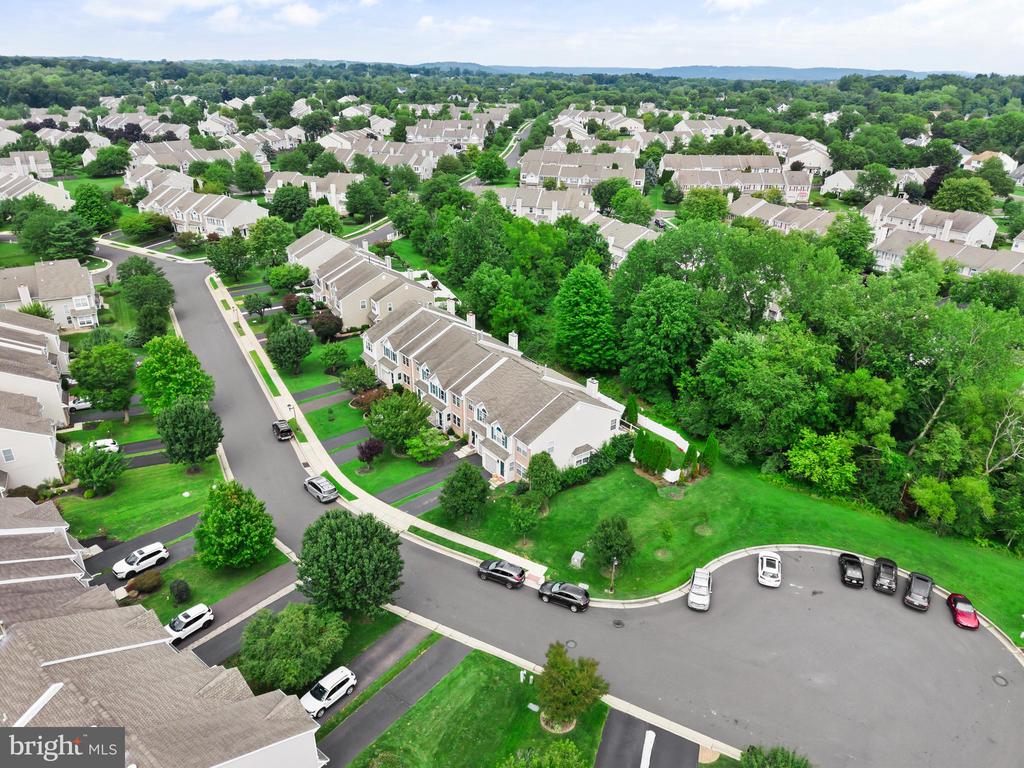
Newtown Grant amenities include a pool, clubhouse, tennis, pickleball, sports courts, playgrounds, and walking trails. Located in the Council Rock school district and minutes from Tyler State Park and Newtown Borough.

25 Sparrow Walk is the rare combination of impeccably finished space, thoughtful updates, private outdoor living, and move-in readiness. Hurry and make your tour today before this one's PENDING!
Share Property

Location

25 SPARROW WALK, NEWTOWN, PA 18940

Status

Pending
image

Schedule a Showing

I would love to show you our beautiful property. Please select your preferred date and time below. I will be in touch shortly to confirm your appointment.

Schedule a Showing

I would love to show you our beautiful property. Please select your preferred date and time below. I will be in touch shortly to confirm your appointment.
Thank you for your interest in 25 SPARROW WALK, NEWTOWN, PA 18940. We are reviewing your request and will be in touch shortly!
Nick Rau

Nick Rau

TITLE

REALTOR®

Property Amenities

Interior
Appliances Dryer, Dishwasher, Oven - Single, Washer, Water Heater
Total Bedrooms: 3
Half Bathrooms: 1
Full Bathrooms: 2
Area & Lot
Total area 2,909 Sq.Ft.
Living area 2,909 Sq.Ft.
MLS® ID PABU2129248
Year Built 1994
School District COUNCIL ROCK
Architecture Styles Traditional
Type Residential
Status Pending
Exterior
Stories 3
Pool No Pool
Air conditioning Central A/C
Heat type Forced Air
Disability Features None
Water Source Public
Garage Space 1.0
Sewer Public Sewer
Parking Driveway, Attached Garage
Finance
Sales Price $625,000
HOA Fees $182 quarterly
Real Estate Tax $6,248 yearly

360 Virtual Tour

Take a tour of this property

Referral Program

Learn More

Work With Nick

Want an agent who'll really listen to what you want in a home? Need an agent who knows how to effectively market your home so it sells? Give me a call! I'm eager to help and would love to talk to you.